Save
Ask
Tour
Hide
Share
$650,000
6 Days On Site

Rutters Brook
4 Mayberry Dr E
Westborough, MA 01581

For Sale|Condominium|Active
2
Beds
3
Total Baths
2
Full Baths
1
Partial Bath
2,000
SqFt
$325
/SqFt
2005
Built
County:
Worcester
4 Mayberry Dr E4 Mayberry Dr E4 Mayberry Dr E4 Mayberry Dr E
Save
Ask
Tour
Hide
Share

Mortgage Calculator

Monthly Payment (Est.)

$2,966
Calculator powered by Showcase IDX, a Constellation1 Company. Copyright ©2026 Information is deemed reliable but not guaranteed.

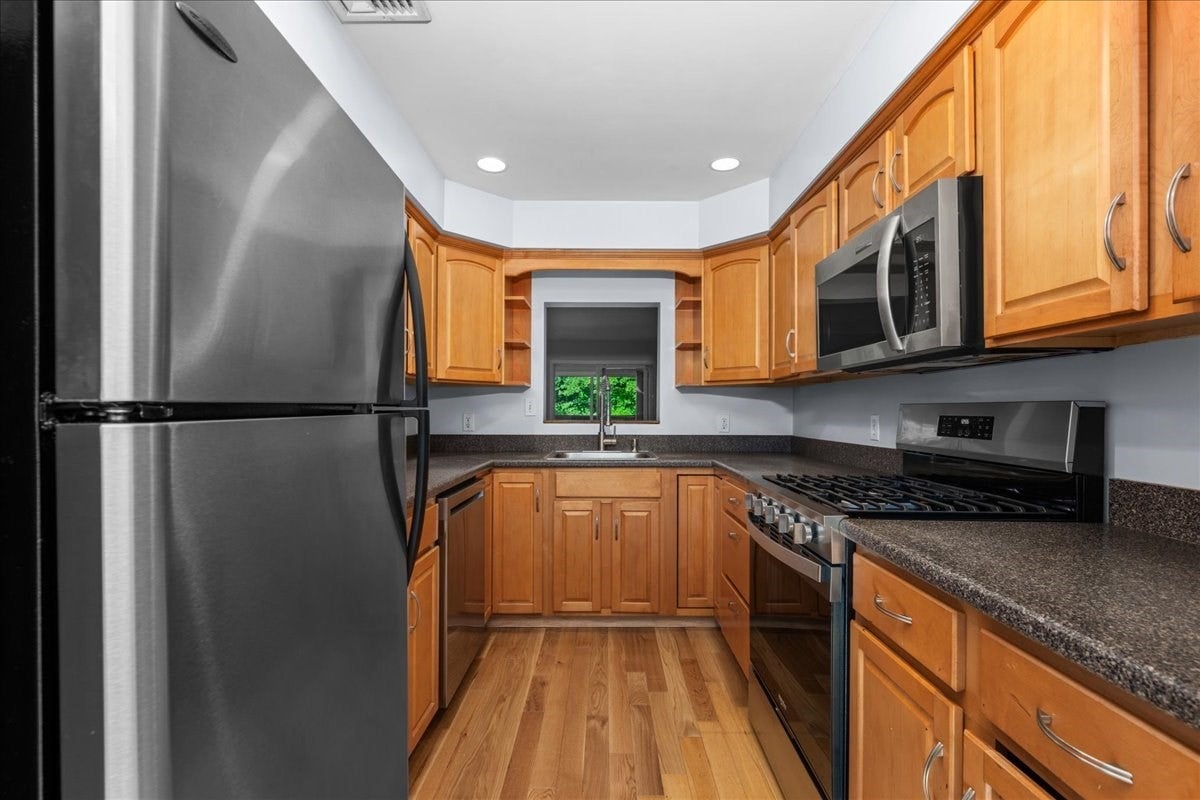
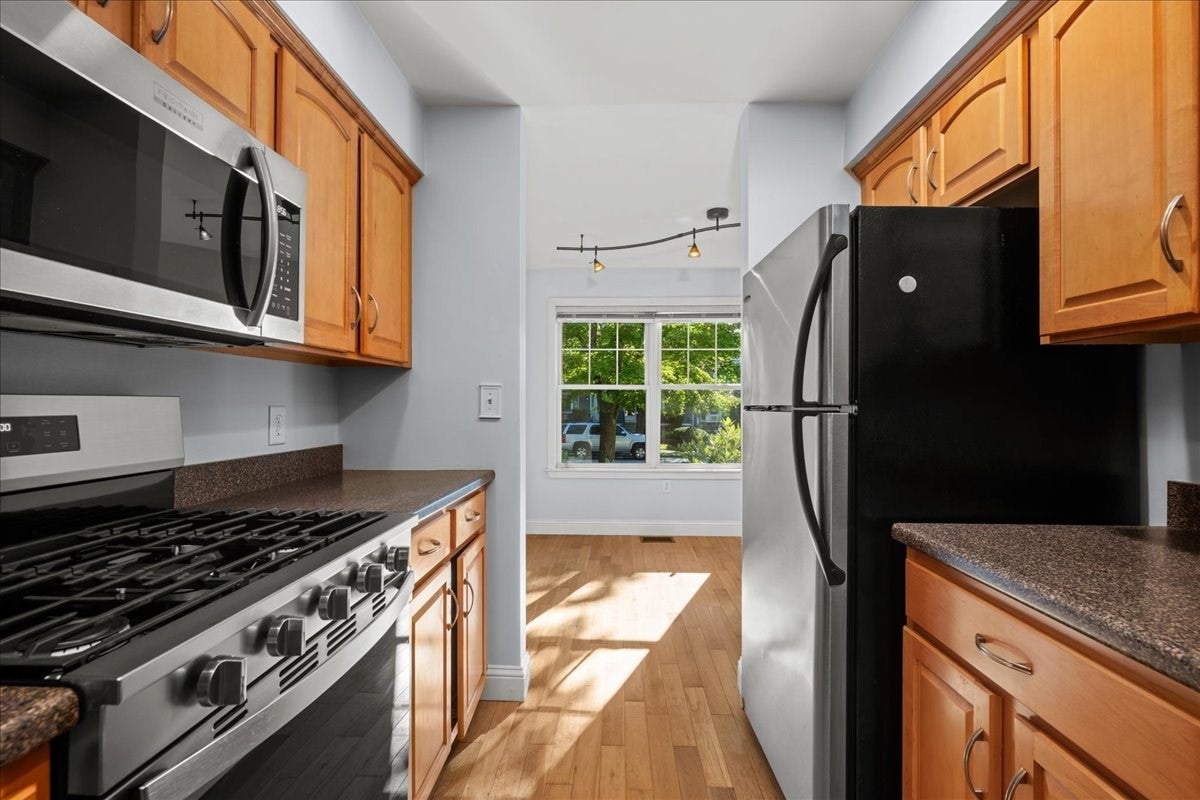
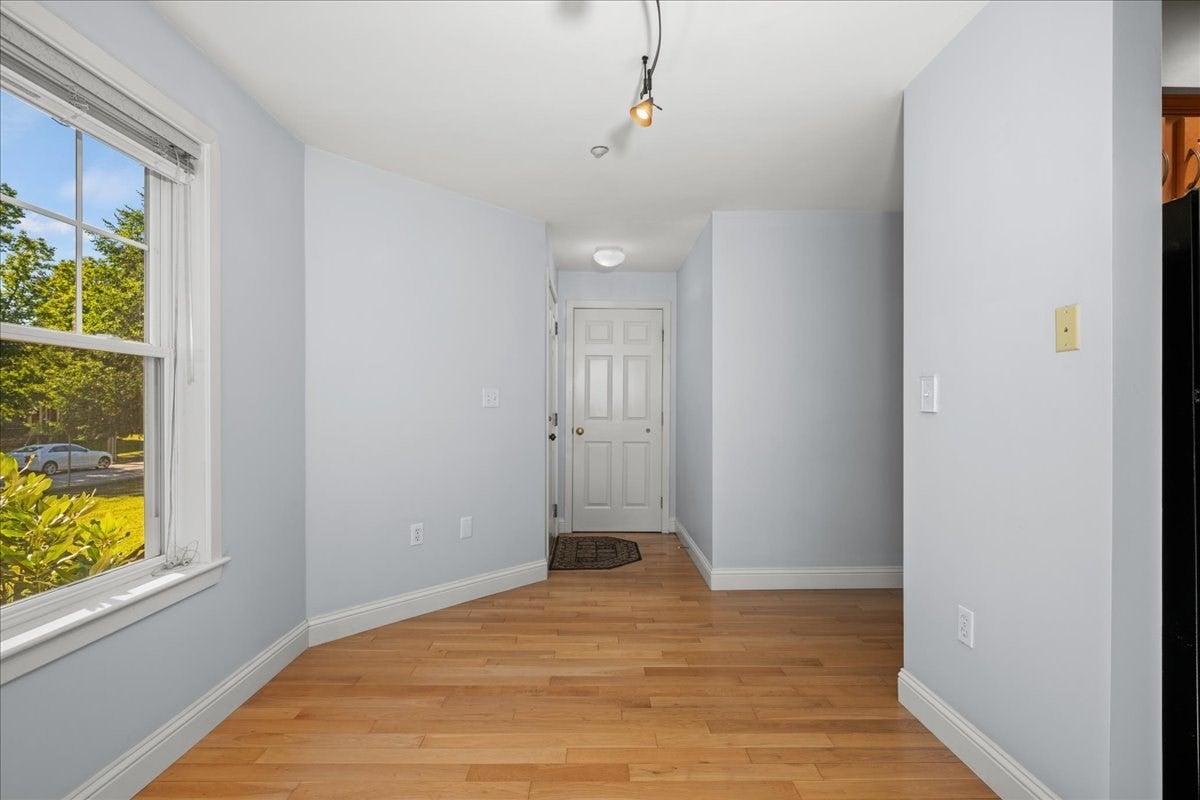
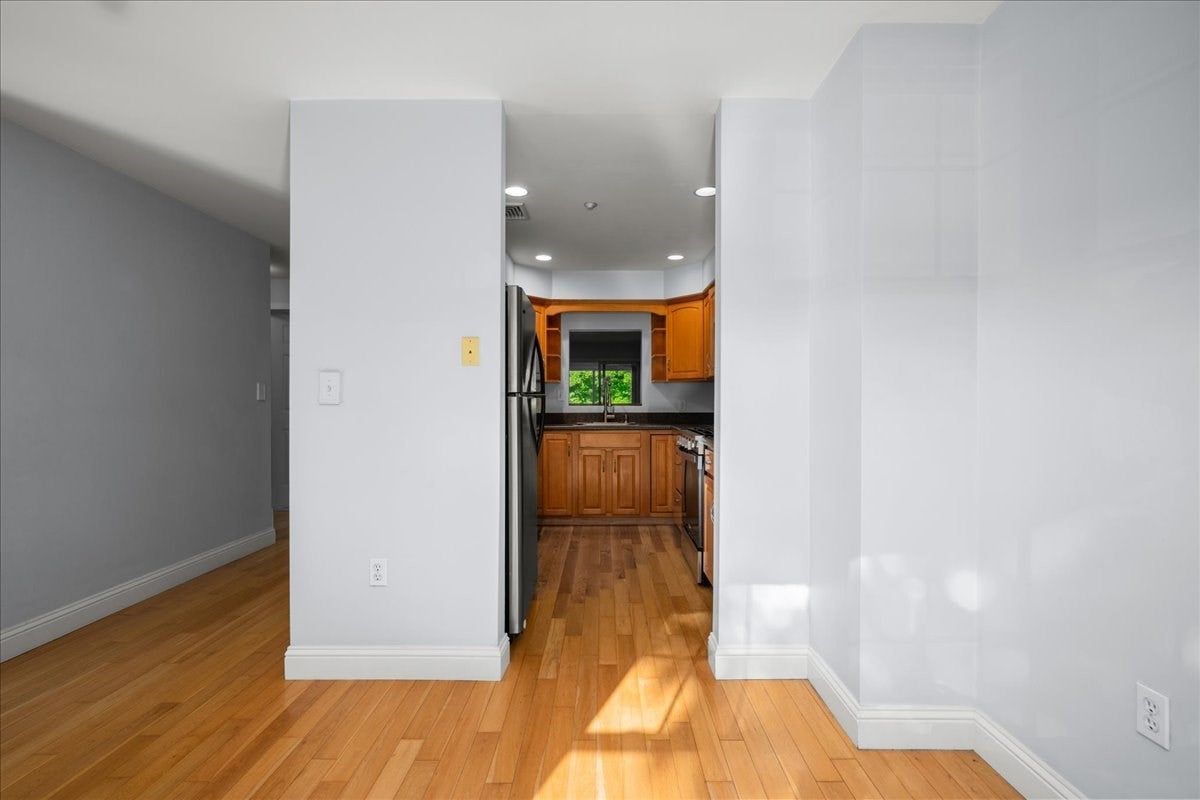
Welcome to Westborough’s Rutters Brook. An inviting 2-bedroom, 2.5-bath townhouse offering a wonderful blend of warmth, space, and flexibility. Rich red mahogany hardwood floors flow throughout the main living areas, while two sets of sliding glass doors bring in natural light and connect the living space to both a private back deck and a bright four-season room, perfect for relaxing or entertaining. Bring your imagination and needs to the spacious loft, creating the space that works best for you, whether it’s a home office, gym, playroom, or cozy retreat. The main bedroom features a vaulted ceiling, two double closets, and a private full bath. Second-floor laundry adds everyday convenience. Additional features include a two-car tandem attached garage, water heater replaced approximately 2 years ago, and central air approximately 3 years old. For those looking to call Westborough home, this townhouse offers the opportunity to be part of the Westborough Public Schools district while enjoying the ease and flexibility of townhouse living. Conveniently located near Westborough’s downtown shops and restaurants, with easy access to I-290, I-495, and I-90.

Save
Ask
Tour
Hide
Share
Listing Snapshot
Price 
$650,000
Days On Site 
6 Days
Bedrooms 
2
Inside Area (SqFt) 
2,000 sqft
Total Baths 
3
Full Baths 
2
Partial Baths 
1
Lot Size 
N/A
Year Built 
2005
MLS® Number 
73574002
Status 
Active
Property Tax 
$8,956
HOA/Condo/Coop Fees 
$353 monthly
Sq Ft Source 
Public Records
Friends & Family
Recent Activity
3 days agoListing updated with changes from the MLS®
7 days agoListing first seen on site
General Features
Attached Garage 
Yes
Disclosures 
Reserve funds: $225000+
Garage 
Yes
Garage Spaces 
2
Number Of Stories 
4
Parking 
AttachedOff StreetPavedGarage
Parking Spaces 
3
Pets 
Yes
Property Sub Type 
Condominium
Sewer 
Public Sewer
SqFt Above 
2000
SqFt Total 
2000
Water Source 
Public
Zoning 
S RE
Interior Features
Appliances 
RangeDishwasherDisposalMicrowaveRefrigeratorWasherDryer
Cooling 
Central Air
Electric 
Circuit Breakers
Flooring 
Hardwood
Heating 
Natural GasForced Air
Interior 
Walk-In Closet(s)High Speed Internet
Laundry Features 
Gas Dryer HookupIn UnitWasher Hookup
Bathroom 1 
Dimensions - 6.916666666x4.666666666Level - FirstArea - 32
Bathroom 2 
Dimensions - 4.916666666x9.833333333Level - SecondArea - 48
Bathroom 3 
Dimensions - 4.916666666x7.666666666Level - SecondArea - 37
Bedroom 2 
Dimensions - 20x11Level - SecondArea - 220
Dining Room 
Dimensions - 12.5x84Level - FirstArea - 1050
Kitchen 
Dimensions - 7.833333333x10.333333333Level - FirstArea - 80
Living Room 
Dimensions - 19.833333333x19.083333333Level - FirstArea - 378
Master Bedroom 
Dimensions - 17.083333333x18.5Level - SecondArea - 316
Save
Ask
Tour
Hide
Share
Exterior Features
Construction Details 
Frame
Patio And Porch 
PorchDeckCoveredPatio
Roof 
Shingle
Community Features
Association Fee 
$353.0
Association Fee Frequency 
Monthly
Community Features 
Tennis Court(s)ParkGolf
Financing Terms Available 
Contract
Building Access 
Unit Placement(Street)
Schools
School District
Unknown
Elementary School
Elsie A Hastings Elementary Sc
Middle School
Sarah W Gibbons Middle School
High School
Westborough Public School
Listing courtesy of Beatriz Gomez of Century 21 North East


The property listing data and information, or the Images, set forth herein were provided to MLS Property Information Network, Inc. from third party sources, including sellers, lessors, landlords, and public records, and were compiled by MLS Property Information Network, Inc. The property listing data and information, and the Images, are for the personal, non-commercial use of consumers having a good faith interest in purchasing, leasing or renting listed properties of the type displayed to them and may not be used for any purpose other than to identify prospective properties which such consumers may have a good faith interest in purchasing, leasing or renting. MLS Property Information Network, Inc. and its subscribers disclaim any and all representations and warranties as to the accuracy of the property listing data and information, or as to the accuracy of any of the Images, set forth herein.

Last checked 2026-09-16 04:59 AM UTC

Neighborhood & Commute
Source: Walkscore
Save
Ask
Tour
Hide
Share